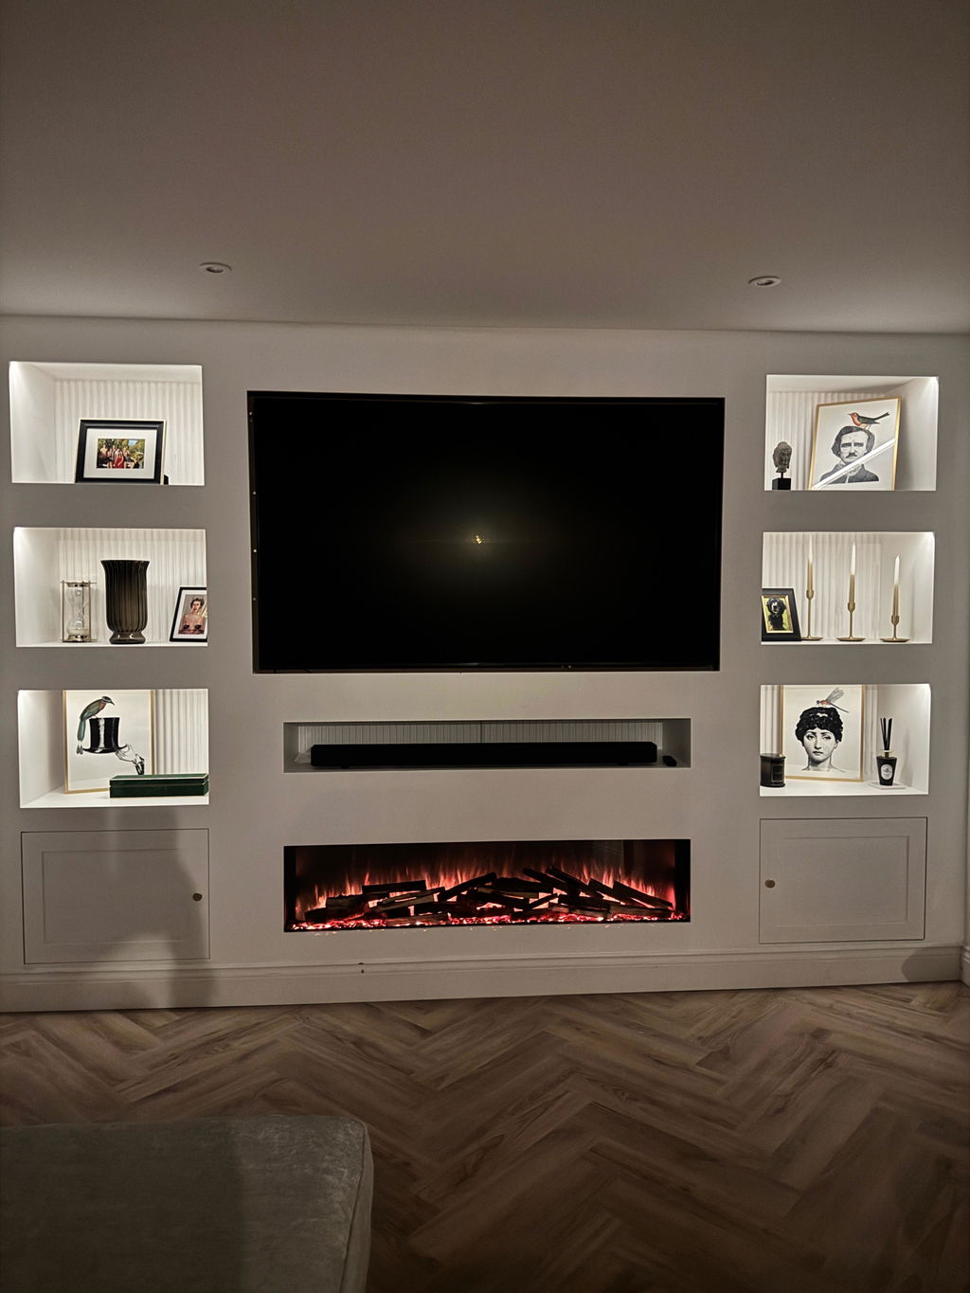
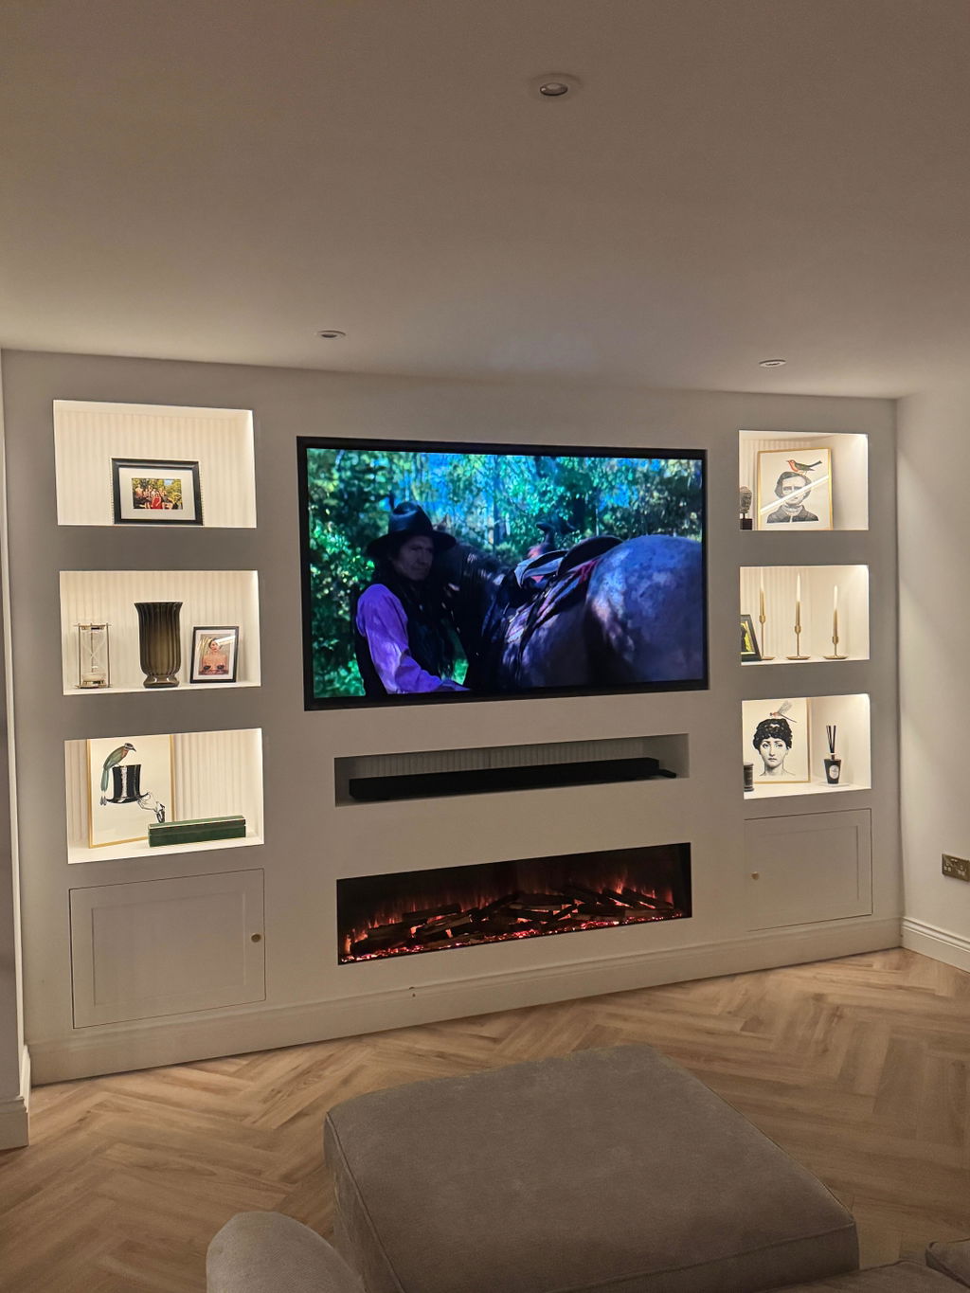
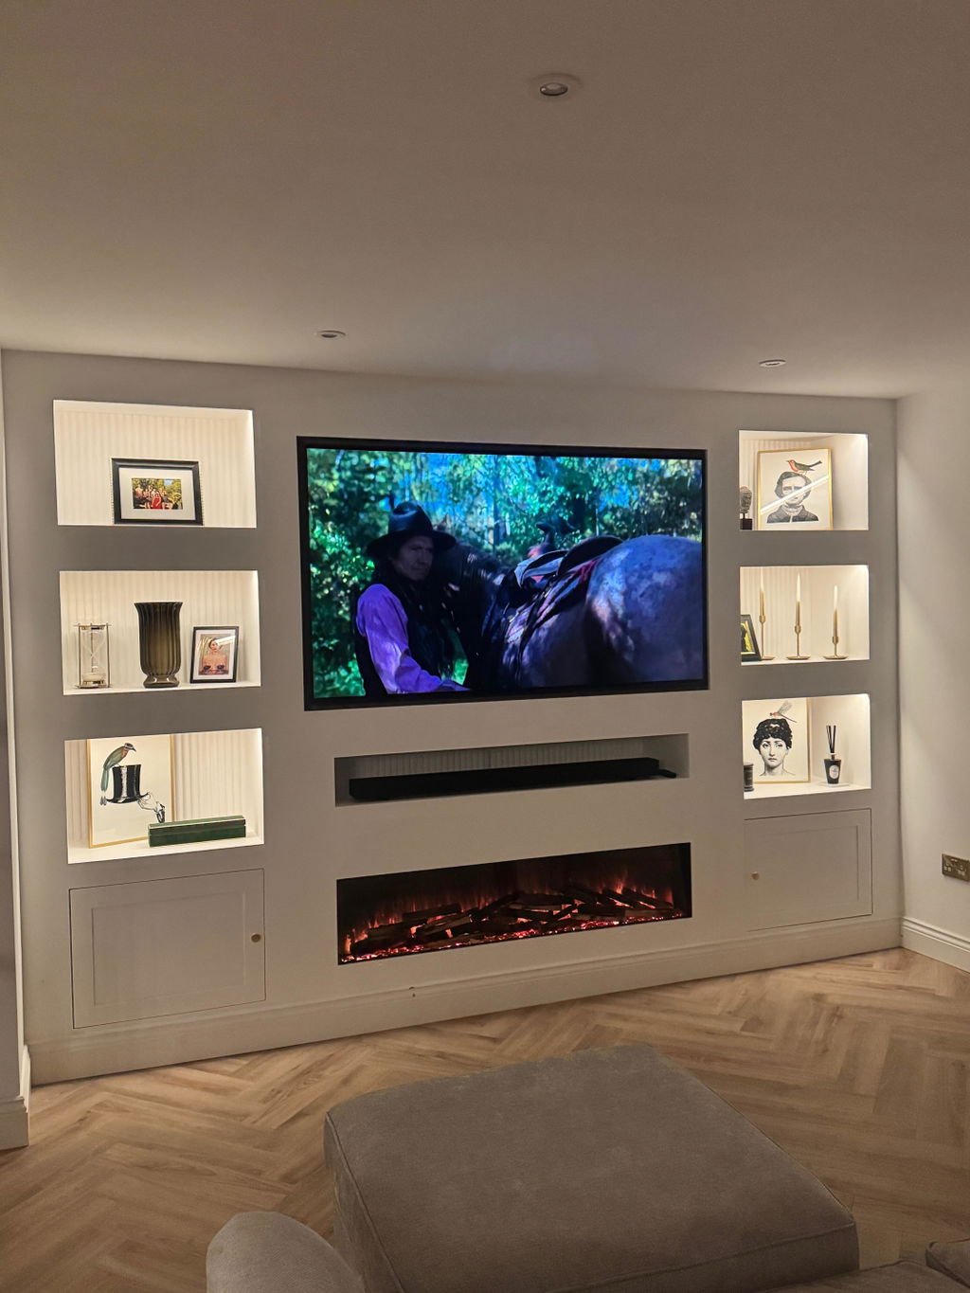
The depth of the electric fire is one of the first measurements to check when planning a media wall. It determines how far the finished wall may project into the room and whether the construction can safely accommodate the exact product.
Use this alongside our complete media wall buyer’s guide.
Three depths to check
- Overall fire depth: the space the appliance body occupies.
- Required recess or opening depth: the manufacturer’s installation specification.
- Finished wall depth: the complete build after framing, board, finishes and any planned feature details.
They are not interchangeable. A product that looks slim in a room image can still need particular clearances and access arrangements.
Why a “standard stud wall” is not a universal answer
Different fires need different openings, ventilation arrangements and cable routes. The wall may also need to accommodate a TV bracket, soundbar, sockets or lighting. The relevant instruction manual for the exact fire and size should be checked before anyone fixes the framework.
Shallow-build options
Shallow products can help reduce projection into the room. For example, the Slimline Panoramic 3D range is designed for media-wall installations and comes in 50, 60, 71 and 80-inch sizes. Before choosing it for a build, confirm the current specification and installation instructions for the precise variant.
Plan access, not just appearance
A finished media wall must still allow the product to be serviced or removed in line with its instructions. Do not bury plugs, controls, ventilation routes or service points behind an inaccessible finish.
Before your installer starts
- Choose the exact fire.
- Download the current manual and technical drawing.
- Confirm the opening and clearance requirements.
- Agree power and cable routes.
- Build only after the product and documentation have been checked.
Next, compare 1-, 2- and 3-sided media wall fires.
0 comments